Leave a Message

Thank you for your message. We will be in touch with you shortly.

244 Sundew Rd
244 Sundew Rd
244 Sundew Rd
244 Sundew Rd
244 Sundew Rd
244 Sundew Rd
244 Sundew Rd
244 Sundew Rd
244 Sundew Rd
244 Sundew Rd
244 Sundew Rd
244 Sundew Rd
244 Sundew Rd
244 Sundew Rd
244 Sundew Rd
244 Sundew Rd
244 Sundew Rd
244 Sundew Rd
244 Sundew Rd
244 Sundew Rd
244 Sundew Rd
244 Sundew Rd
244 Sundew Rd
244 Sundew Rd
244 Sundew Rd
244 Sundew Rd
244 Sundew Rd
244 Sundew Rd
244 Sundew Rd
244 Sundew Rd
244 Sundew Rd
SEE ALL PHOTOS
244 Sundew Rd
244 Sundew Rd
244 Sundew Rd
244 Sundew Rd
244 Sundew Rd
244 Sundew Rd
244 Sundew Rd
244 Sundew Rd
244 Sundew Rd
244 Sundew Rd
244 Sundew Rd
244 Sundew Rd
244 Sundew Rd
244 Sundew Rd
244 Sundew Rd
244 Sundew Rd
244 Sundew Rd
244 Sundew Rd
244 Sundew Rd
244 Sundew Rd
244 Sundew Rd
244 Sundew Rd
244 Sundew Rd
244 Sundew Rd
244 Sundew Rd
244 Sundew Rd
244 Sundew Rd
244 Sundew Rd
244 Sundew Rd
244 Sundew Rd
244 Sundew Rd
Pending

244 Sundew Rd

244 Sundew Road, Elgin, SC 29045-9847

$249,999
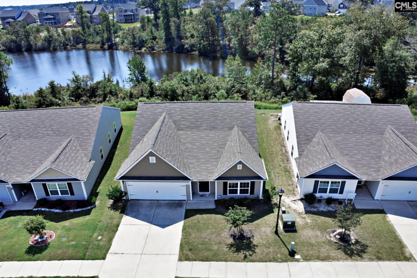
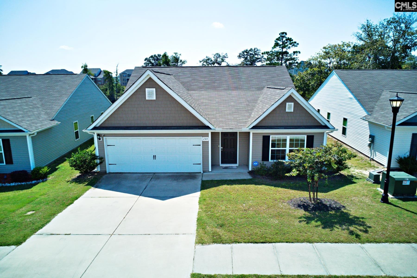
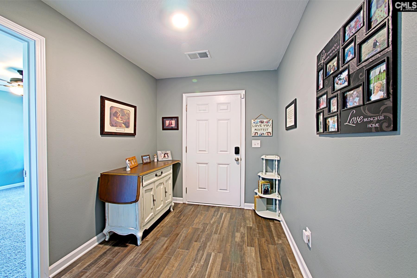
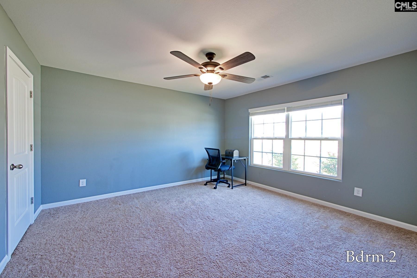
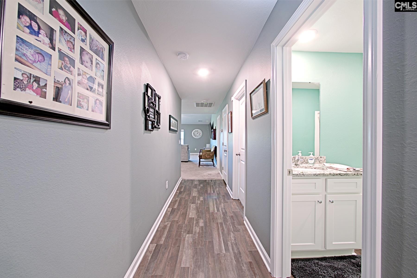
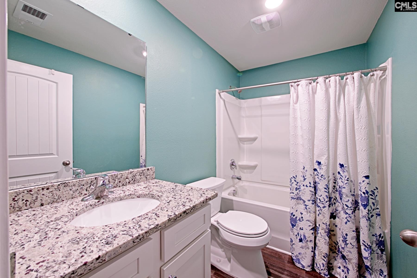
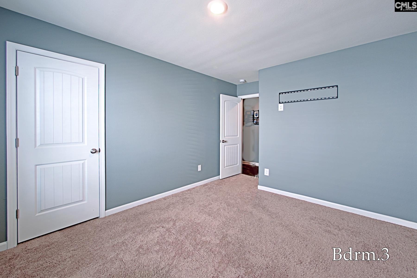
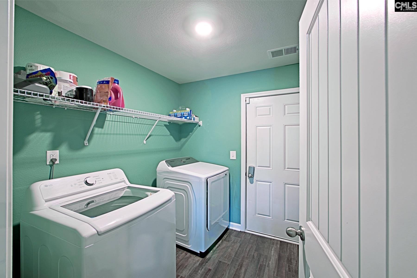
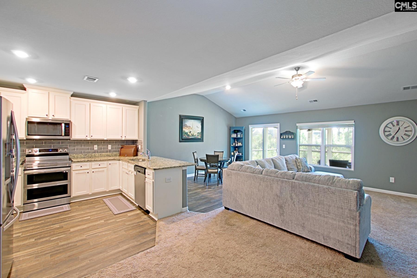
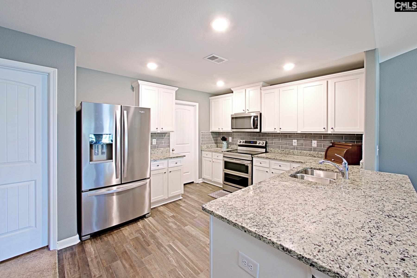
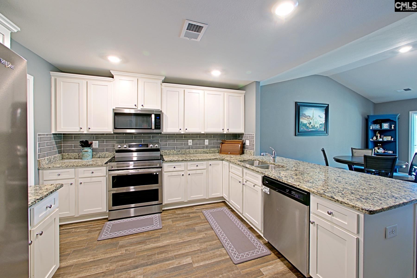
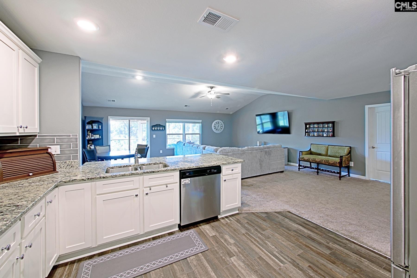
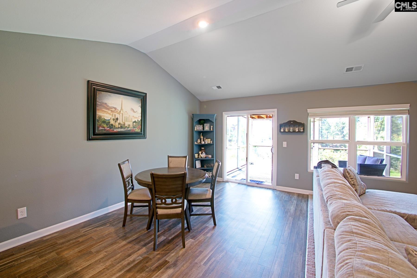
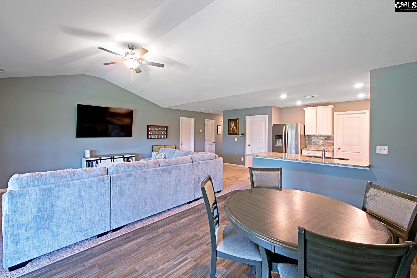
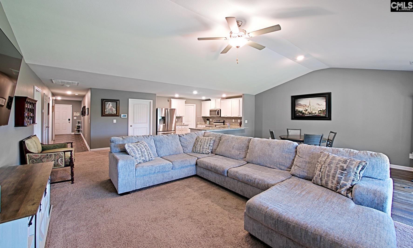
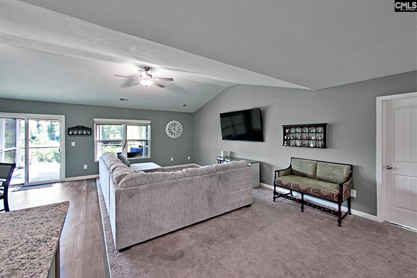
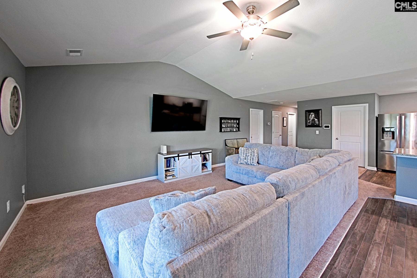
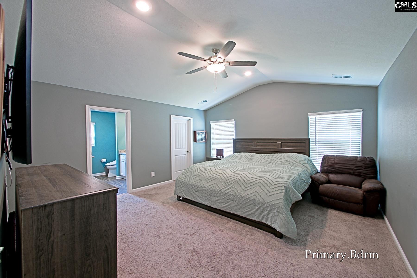
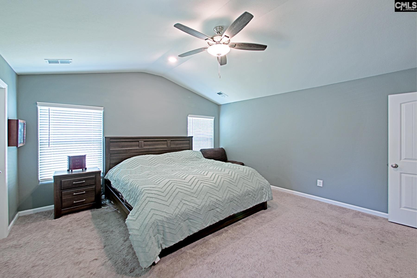
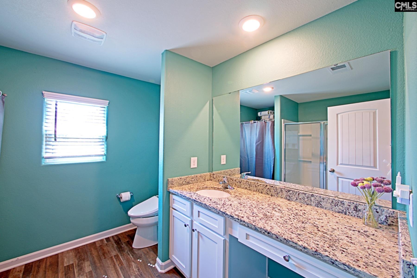
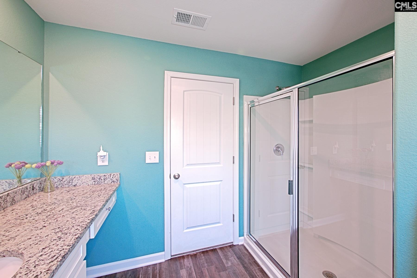
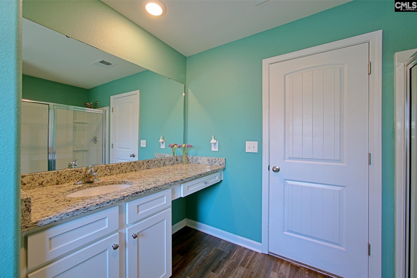
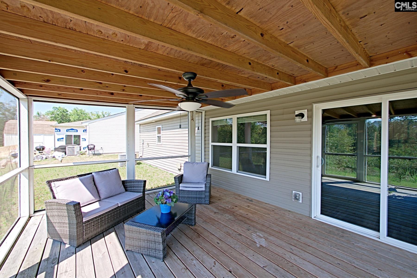
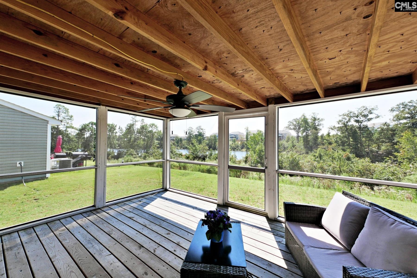
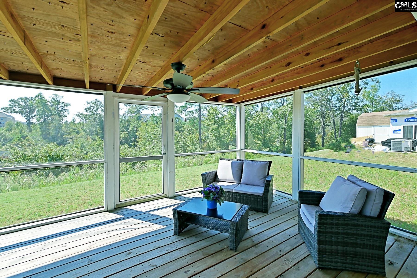
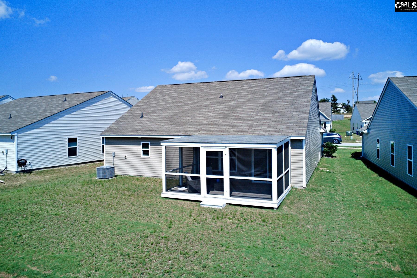
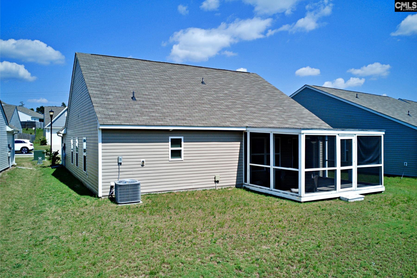
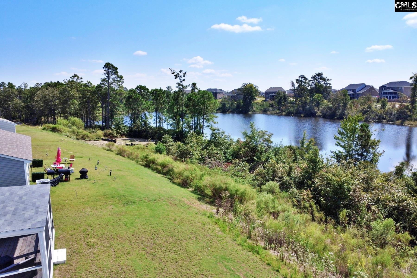
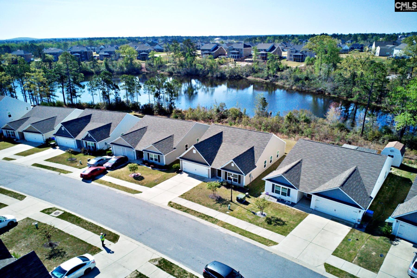
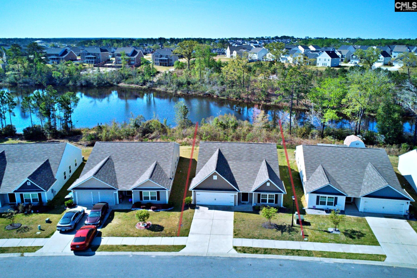
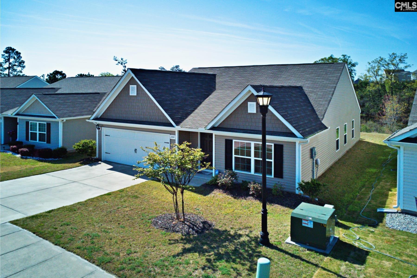
Welcome to 244 Sundew Road - A Modern Single-Story Retreat. This stunning 3 bedroom, 2 bath home is just 4 years old and sits on a premium lot with tranquil pond views, enjoyed best from your screened-in back porch. Designed with open-concept living in mind, the spacious floor plan features an oversized living room that seamlessly connects to the kitchen and large dining area, ideal for entertaining or hosting family gatherings. The kitchen is complemented by a large walk-in pantry, while a generously sized laundry room offers additional storage space. Throughout the home, new carpet and oversized closets that ensure plenty of room to stay organized. The primary suite is a true retreat with soaring ceilings and abundant natural light. Two secondary bedrooms, both generously sized, provide comfort and flexibility for family, guests, or a home office. Step outside to unwind on the screened-in porch, where you can enjoy watching the sun sparkle over the pond or enjoy the calming sounds of nature in the trees. Located in an established section of the community, away from the noise and mess of new construction. The location is unbeatable: zoned for the award-winning Richland Two School District, just minutes from the interstate and Sandhills shopping center, and less than 30 minutes to Fort Jackson and Blythewood, home to the new Scout Motor Group. This home offers the perfect blend of modern comfort, thoughtful design, and a prime location, ready for you to move in and make your own. Disclaimer: CMLS has not reviewed and, therefore, does not endorse vendors who may appear in listings.

3
beds

2
baths

1,607 Sq.Ft. LIVING AREA

6,969.6 Sq.Ft. lot

Tara Morawski

Tara Morawski

Features & Amenities

Interior

  • total bedrooms3
  • Total bathrooms2
  • full bathrooms2
  • Laundry room Heated Space, Mud Room, Utility Room
  • APPLIANCES Dishwasher, Disposal, Microwave Above Stove, Microwave Built In
  • other interior Features Garage Opener

Area & Lot

  • Status Pending
  • Living Area1,607 Sq.Ft.
  • Lot Area6,969.6 Sq.Ft.
  • MLS® ID640994
  • TypeResidential
  • YEAR BUILT2022
  • Architecture StylesTraditional
  • Water FrontageCommon Pond
  • Elementary SchoolCatawba Trail
  • Middle SchoolSummit
  • High SchoolSpring Valley
  • School DistrictRichland Two

Exterior

  • STORIES1
  • Garage Space2.0
  • water SourcePublic
  • parkingGarage Attached, Front Entry
  • HEAT TYPECentral
  • AIR CONDITIONINGCentral
  • sewerPublic
  • SubstructureSlab
  • HOA AmenitiesCommon Area Maintenance, Playground
  • other exterior FeaturesBack Porch - Covered, Back Porch - Screened

Financial

  • Sales Price$249,999
  • HOA $300/yr
image

Schedule a Showing

We would love to show you our beautiful property. Please select your preferred date and time below. An agent will be in touch shortly to confirm your appointment.

Schedule a Showing

We would love to show you our beautiful property. Please select your preferred date and time below. An agent will be in touch shortly to confirm your appointment.

Thank you for your interest in 244 Sundew Road, Elgin, SC 29045-9847. We are reviewing your request and will be in touch shortly!

Mortgage Calculator

Estimate your monthly mortgage payment, including the principal and interest, property taxes, and HOA. Adjust the values to generate a more accurate rate.

All estimates are provided for informational purposes only. Actual amounts may vary.
$0,000 Your Payment 20 15 65
$0,000 Your Payment

Work With Us

Tara understands the value of connecting with her clients. The Harcourts Carolinas is dedicated to guiding you every step of the way. Work with us today!