

3 Beds
3 Baths
2,600 sqft
$474,900
151 Sterling Hill Way, Lexington SC, 29072
Price per sqft$182.65
Built in2020
Property size2,600 sqft
Property typeResidential
Overview
Active
Listed Oct 22, 2026
Updated 7h ago
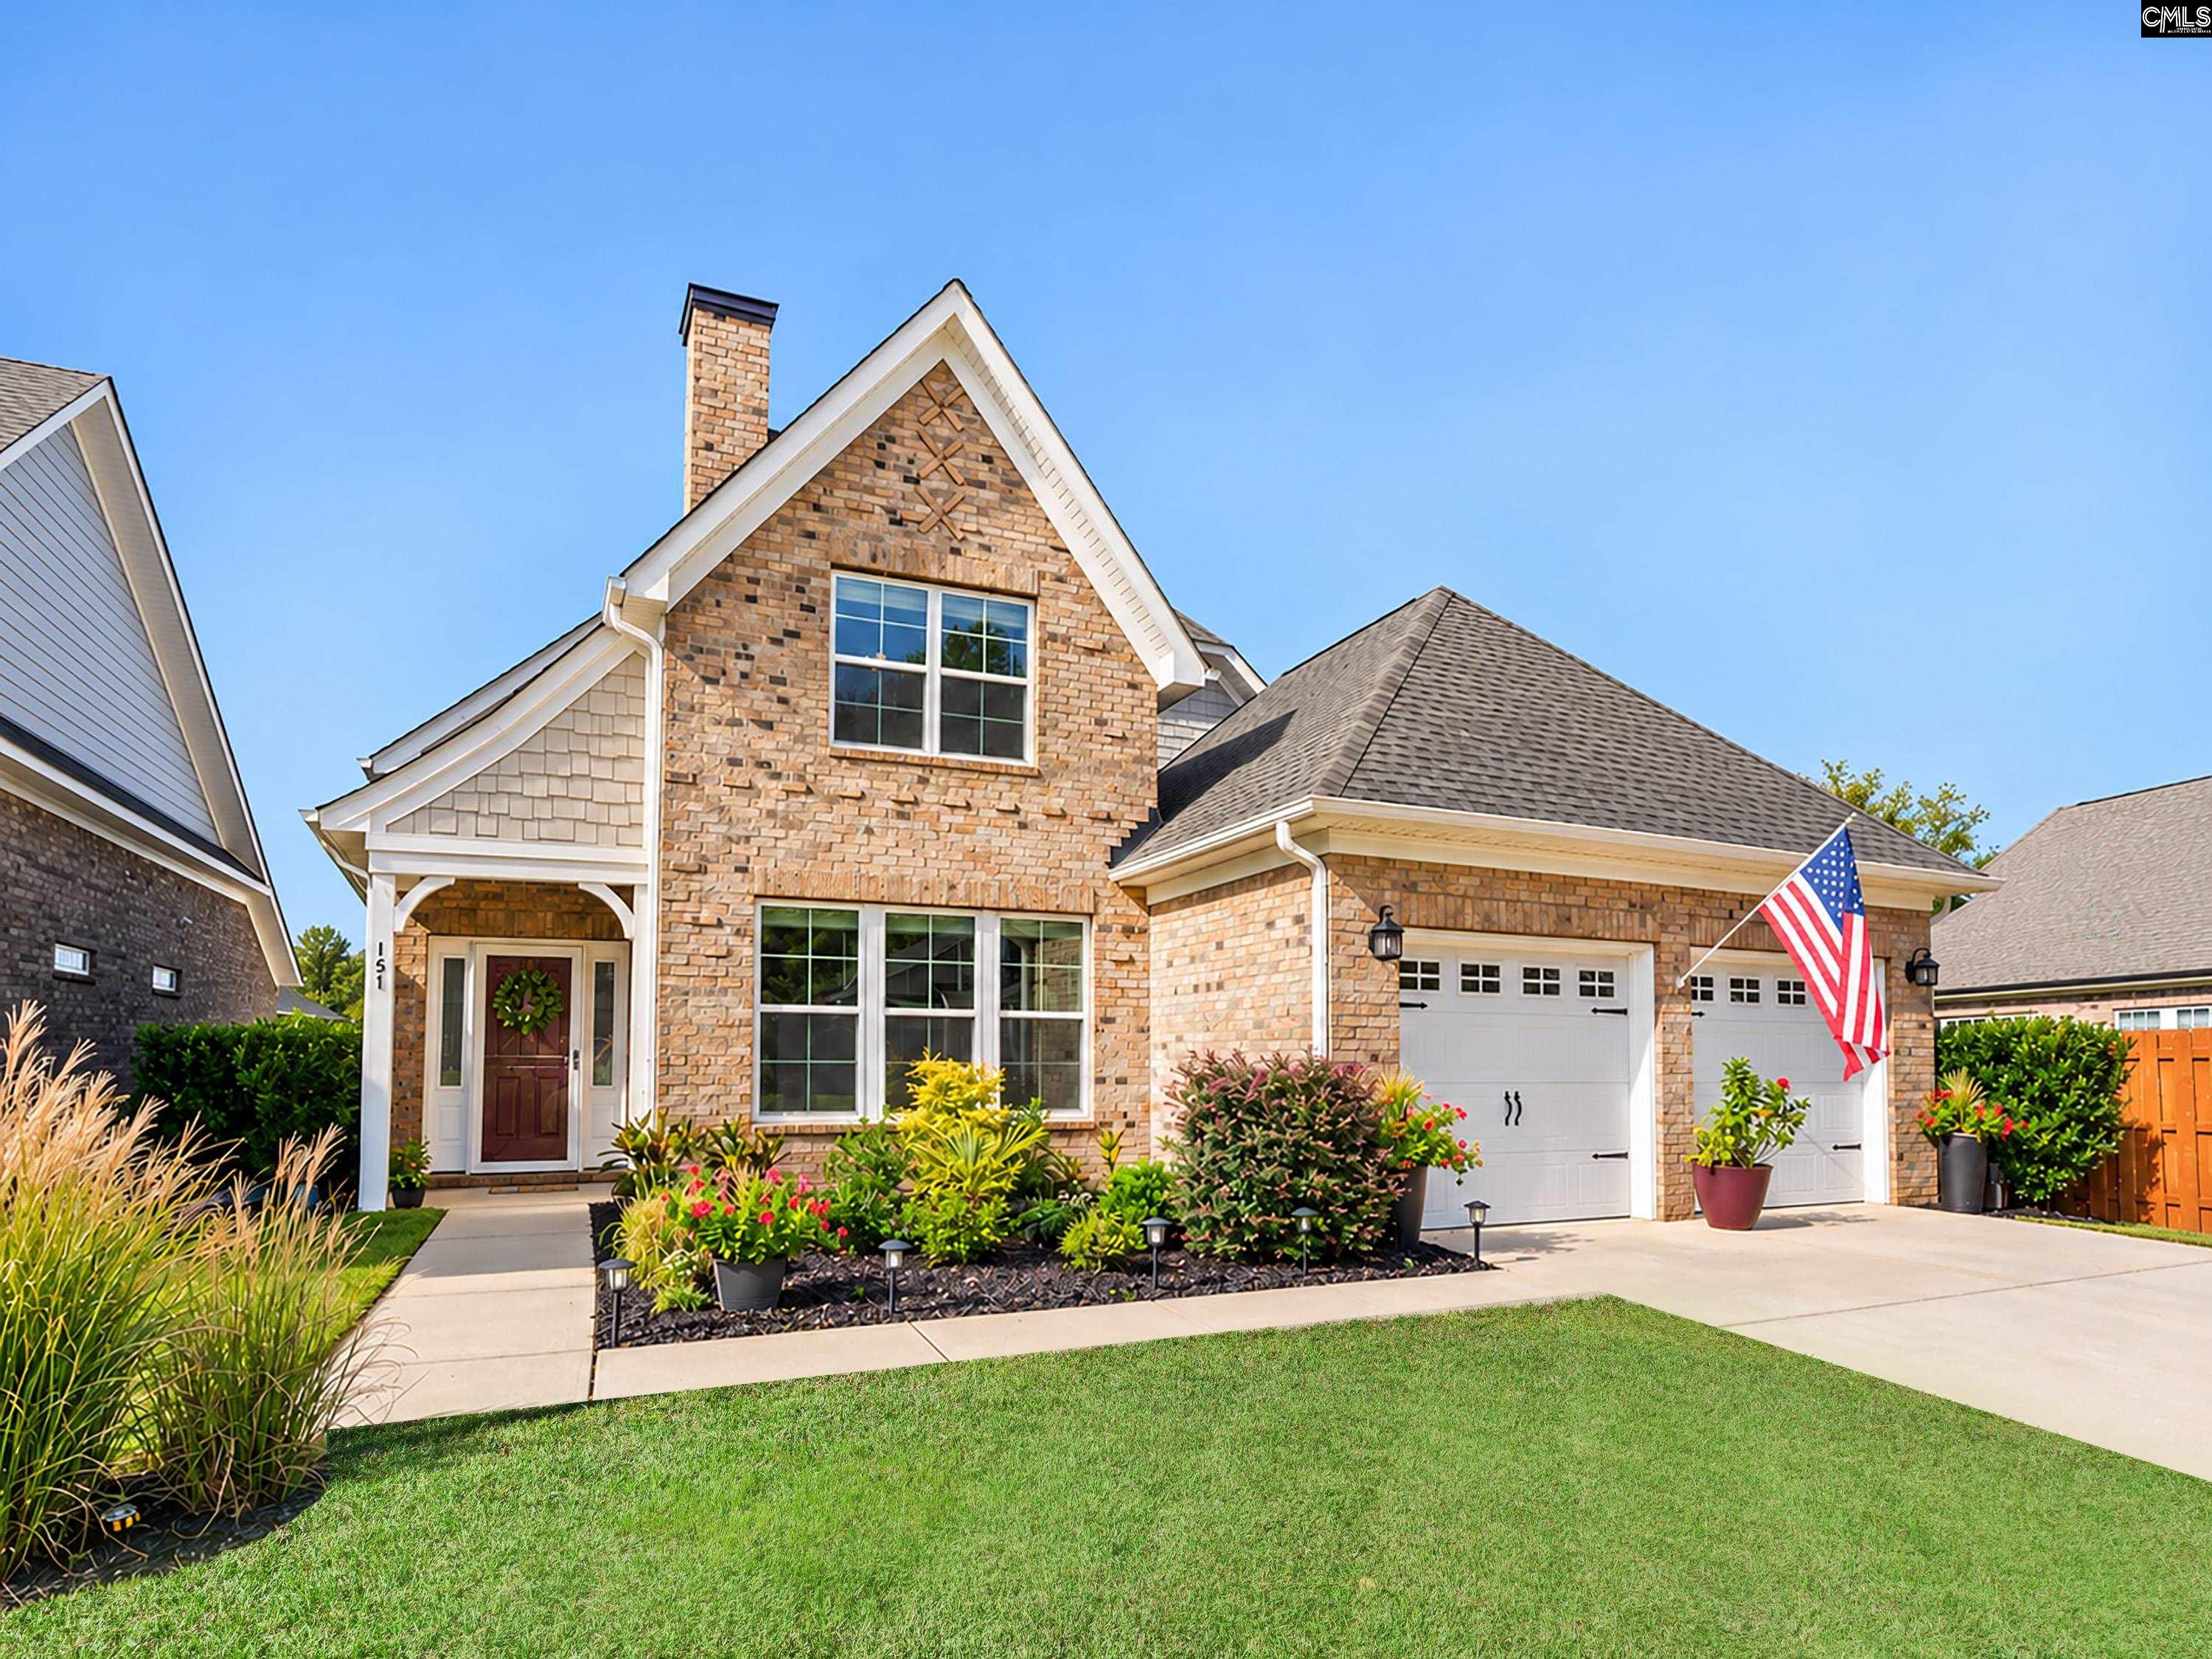
A main-level primary suite, a screened porch with a gas fireplace, and upgrades everywhere you look! Built in 2020, this Craftsman-style home has 2,600 square feet with three bedrooms, two-and-a-half baths, and an upstairs loft. Nine-foot ceilings run throughout the open main level. The gourmet kitchen is a showstopper with a large island, granite countertops, corner pantry, tile backsplash with pot filler, and upgraded stainless appliances. The island bar opens to both the dining area and the family room, so you can cook and still be part of the conversation. The formal living room is currently used as an office and sits off the foyer behind French doors for privacy. The primary suite has a tray ceiling, a large walk-in closet, and a bath with dual vanities, quartz countertops, an oversized tiled shower, and a separate water closet. Upstairs, two bedrooms with generous closets share a full bath, and the loft works well as a second family room. Out back, the screened porch has a gas fireplace making it a cozy gathering place throughout the year. This area also includes a patio and a fully fenced yard with no maintenance! A putting green and hardscape make it the ultimate hangout space without the need to ever mow. The home has an attached two-car garage and so much storage in the interior. With a community pool, clubhouse, and walking path to New Providence Elementary School, Sterling Bridge has earned its place as one of Lexington's favorite communities. You’re just minutes from downtown Lexington, shopping, restaurants, and Lake Murray! Disclaimer: CMLS has not reviewed and, therefore, does not endorse vendors who may appear in listings.
$3,160/mo
Est. mortgage payment based on a $474,900 home price.
All estimates are provided by Luxury Presence for informational purposes only. Actual amounts may vary.
Additional information
- MLS® ID
- 645553
Interior Features
- Bedrooms
- 3
- Bathrooms
- 3
- Fireplace
- Yes
- Cooling
- Yes
- Heating
- Yes
- Basement
- No
Exterior Features
- Lot Size
- 0.14 Acres
Other Property Details
- Association Fee Frequency
- Quarterly
- Garage
- Yes
Courtesy of RE/MAX At The Lake
All information deemed reliable but not guaranteed and should be independently verified. All properties are subject to prior sale, change or withdrawal. Neither listing broker(s) nor Harcourts Carolinas shall be responsible for any typographical errors, misinformation, misprints and shall be held totally harmless.
©2026 Consolidated Multiple Listing Service, Inc. All rights reserved.