

3 Beds
2 Baths
2,307 sqft
$499,990
449 Mont Haven Place, Lexington SC, 29072
Price per sqft$216.73
Built in2026
Property size2,307 sqft
Property typeResidential
Overview
Active
Listed Oct 18, 2026
Updated 20h ago
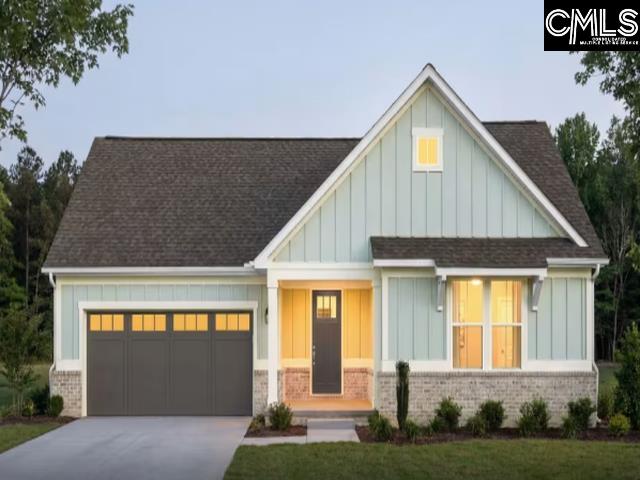
Welcome home to the new Coopsworth floor plan, a thoughtfully designed single-story home featuring 3 bedrooms, 2 bathrooms, and a versatile flex room. Enjoy cozy evenings by the fireplace in the gathering room, while abundant natural light fills the living spaces throughout the day. The private owner's suite offers a spacious walk-in closet, while the secondary bedrooms are located on the opposite side of the home, creating added privacy for family members or guests. The convenient Pulte Planning Center provides the perfect space for managing everyday tasks, working from home, or staying organized. The gourmet kitchen is a chef's dream, featuring built-in Whirlpool appliances and upgraded quartz countertops. Backing to wooded views, this home offers both comfort and connection to nature. Disclaimer: CMLS has not reviewed and, therefore, does not endorse vendors who may appear in listings. Disclaimer: CMLS has not reviewed and, therefore, does not endorse vendors who may appear in listings.
$3,326/mo
Est. mortgage payment based on a $499,990 home price.
All estimates are provided by Luxury Presence for informational purposes only. Actual amounts may vary.
Additional information
- MLS® ID
- 645260
Interior Features
- Bedrooms
- 3
- Bathrooms
- 2
- Fireplace
- Yes
- Cooling
- Yes
- Heating
- Yes
- Basement
- No
Exterior Features
- Lot Size
- 0.21 Acres
Other Property Details
- Association Fee Frequency
- Quarterly
- Garage
- Yes
Courtesy of Pulte Home Company LLC
All information deemed reliable but not guaranteed and should be independently verified. All properties are subject to prior sale, change or withdrawal. Neither listing broker(s) nor Harcourts Carolinas shall be responsible for any typographical errors, misinformation, misprints and shall be held totally harmless.
©2026 Consolidated Multiple Listing Service, Inc. All rights reserved.